

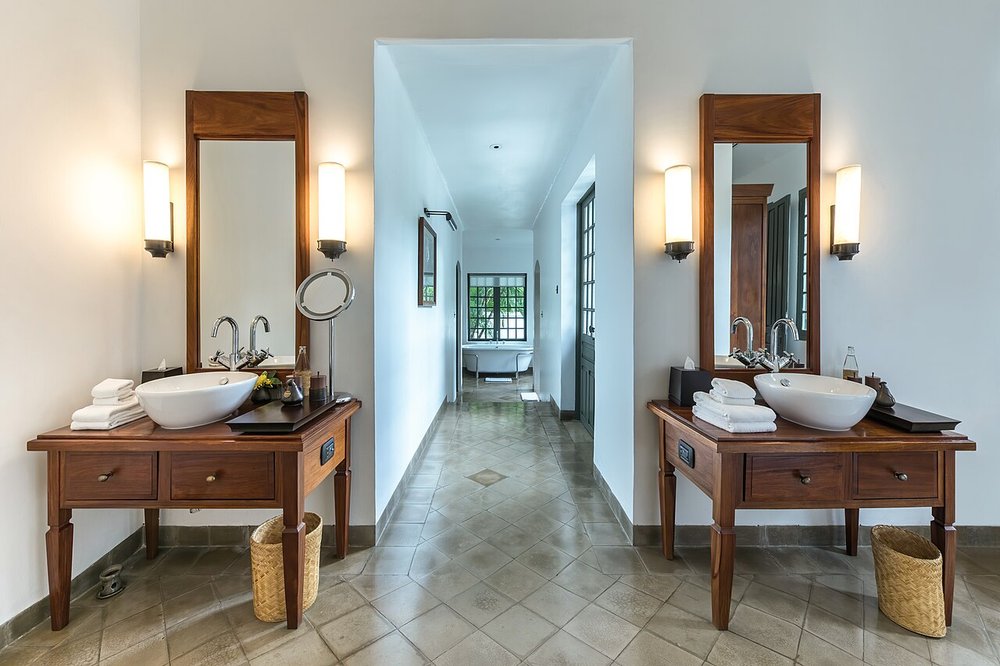
Most bathrooms are not too small. They are badly arranged. A room that feels cramped usually has its door swinging into the vanity, a toilet facing the entrance, or a shower squeezed into a corner where the plumbing was cheapest to install. Good bathroom arrangement designs start from how a person actually moves through the room in the morning, not from a catalogue photograph. When the clearances, sightlines and storage are right, even a 40-square-foot bathroom can feel calm and easy to use.
The first job is to measure the room honestly, including the position of the soil pipe, the waste stack, the window and the door. A useful starting point is this small-bathroom layout guide from This Old House, which shows how real renovations gain space by reshaping showers, removing bulky closets and rethinking vanity runs. The examples are a reminder that layout is usually more valuable than a more expensive tile or tap.
Start with measurements, not fixtures
Before choosing a bath, shower or vanity, mark the non-negotiables on a scale drawing. Allow at least 21 inches of clear space in front of a toilet and at least 15 inches from the centre of the toilet to a side wall or another fixture. A shower that is only 30 by 30 inches meets a bare minimum in many codes, but 36 by 36 inches is noticeably more comfortable and easier to clean. A standard full bathroom of 5 by 8 feet, or 40 square feet, can work well, but only if the door, fixtures and storage do not compete for the same few inches.
Plumbing is the other fixed cost. A toilet needs a larger drain than a basin or shower, and moving it across a room often means cutting into a floor, rerouting a waste pipe and checking the fall to the stack. That does not mean the toilet must stay exactly where the builder put it, but a plan that keeps the main wet wall in place will usually leave more money for waterproofing, ventilation and decent fittings. Ventilation matters just as much: as a rough guide, size an extractor fan at about 1 cubic foot per minute for each square foot of bathroom, with a common minimum of 50 CFM for intermittent use. A fan that is too small will leave steam on mirrors and, over time, encourage mould behind paint and grout.
Five arrangements that solve most rooms
1. The one-wall arrangement
All the fixtures sit along a single wall, which makes this the simplest and often cheapest arrangement for a narrow bathroom. It works well in a long room where the door is at one end, because the eye travels straight to a window or a feature wall instead of stopping at a toilet. The trade-off is counter space: a long vanity helps, but a single-wall plan can feel exposed if the toilet is the first thing visible from the hallway. Sliding the toilet behind the vanity, or at least out of the direct sightline, usually improves the room without moving any drains far.
2. The galley arrangement
In a galley bathroom, fixtures face each other across a central walkway. This is the classic 5-by-8-foot plan, with a bath or shower at the far end, a toilet on one side and a basin on the other. It is efficient because two walls share the plumbing, and the walkway stays clear if the door does not swing into it. The danger is overfilling both sides: a deep vanity opposite a toilet can leave less than 30 inches of passing space, which makes the room feel like a corridor rather than a bathroom. Keep the walkway at roughly 30 to 36 inches where possible, and use a pocket door or an outward-opening door if an inward swing eats into that space.
3. The L-shaped arrangement
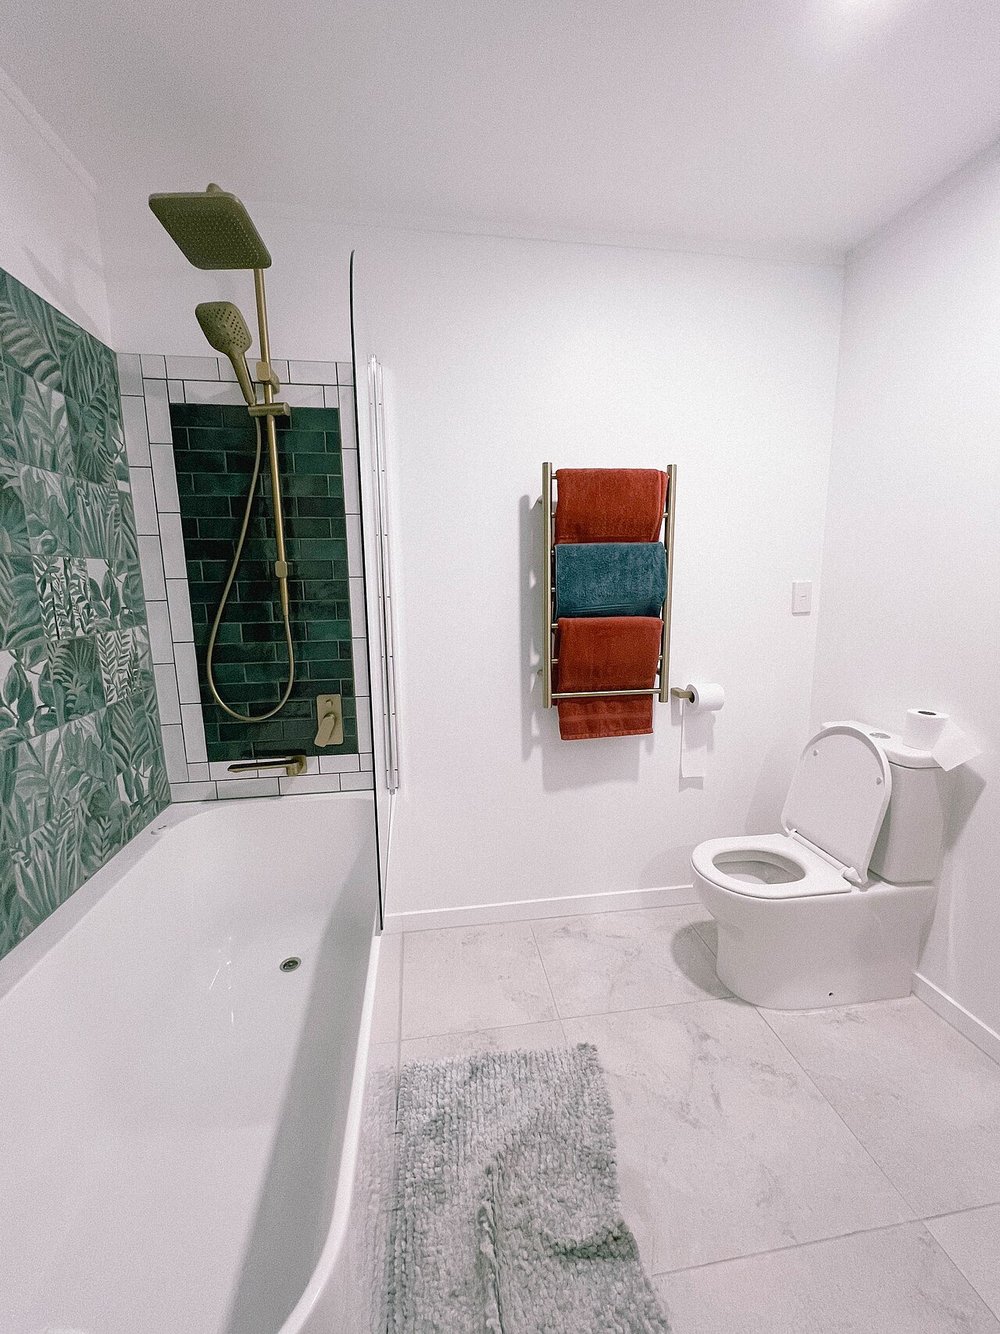
An L-shaped plan wraps fixtures around two adjacent walls, which suits square rooms of about 8 by 8 feet and larger. It creates a natural division between a washing zone and a bathing zone, and it often leaves a useful corner for a tall storage cabinet or a laundry hamper. The corner itself needs care: a vanity jammed into the inside of the L can block access to a shower door, while a freestanding bath in the corner can waste the space behind it. The best L-shaped rooms use the long leg for the vanity and toilet and the short leg for the shower or bath, with the entrance opening onto the vanity rather than the toilet.
4. The split arrangement
A split bathroom separates the basin from the toilet and shower, often with a partition or a change in flooring. This is the arrangement that helps a household most on busy mornings, because one person can brush their teeth while another showers in private. It also works as a Jack-and-Jill bathroom between two bedrooms, provided each side has its own entrance and lockable door. The shared shower needs a drain and waterproofing that serve both sides, and the partition must not create a dark, unventilated pocket. A half-height wall, a glass panel or a well-placed cabinet can divide the room without closing it in.
5. The wet room
A wet room removes the shower tray and enclosure altogether and tanks the whole floor so water drains to a single point. It is a strong choice for a small bathroom, an accessible bathroom, or a room with an awkward slope, because there is no step and no glass door to swing into the walkway. The whole room must be waterproofed properly, including the walls up to a sensible height, and the floor needs a fall of roughly 1 to 2 percent toward the drain. That sounds technical, but it is the difference between a room that dries quickly and one that leaves puddles near the door. A linear drain along one wall often works better than a central drain, because it gives a single, predictable slope.
Making a small bathroom feel larger
Small bathrooms reward decisions that reduce visual clutter. A wall-hung toilet can save about 6 to 9 inches of floor depth compared with a traditional close-coupled model, and it makes the floor easier to mop. A floating vanity has a similar effect, because the eye reads the floor beneath it as continuous space. Large-format tiles with fewer grout lines, a single wall colour and a frameless glass shower panel all help for the same reason: they remove the small visual breaks that make a room feel chopped up.
Light and mirrors do more work than most people expect. A mirror that spans the width of the vanity doubles the apparent depth of the room, while a mirror opposite a window bounces daylight back into the space. Two separate light sources are better than one harsh ceiling light: task lighting beside the mirror for shaving and makeup, and a softer ceiling or wall light for general use. Avoid a single downlight directly above the mirror, which throws shadows down the face. If there is no window, a daylight-temperature bulb and a properly sized fan will make the room feel less enclosed than a dim, steamy alternative.
Storage, doors and the details people forget
A bathroom without a storage plan will look tidy for a week and then fill with bottles, towels and cleaning products. Plan storage before the final layout, not after it. A recessed medicine cabinet uses wall depth that would otherwise be wasted, a tall cabinet beside the vanity can hold towels without blocking the walkway, and a niche in the shower wall keeps shampoo off the floor and out of the way of elbows. In a family bathroom, a separate hook or basket for each person is a small change that prevents the counter from becoming a shared dumping ground.
Doors deserve the same attention. Measure the full swing, including the space a person needs to stand while opening it, and check it against the vanity, toilet and shower door. A pocket door is often worth the extra wall work in a bathroom under 50 square feet, because it returns the whole swing area to usable floor. If a pocket door is not possible, consider whether the door can open outward into a hallway, provided it does not block a corridor or another door. A 32-inch clear doorway is also a sensible target for future accessibility, even if no one in the household needs it today.
Common mistakes to avoid
- Putting the toilet in the direct line of sight from the door, which makes it the focal point of the room.
- Choosing a bath or shower before checking the door swing, the toilet clearance and the route to the towel rail.
- Using a shower enclosure so large that the door hits the toilet or cannot open fully.
- Forgetting a place for towels within arm’s reach of the shower or bath.
- Moving plumbing for a marginal gain in appearance, then cutting back on waterproofing or ventilation to pay for it.
- Installing a fan that vents into a loft or wall cavity instead of outside, which simply moves moisture to another hidden space.
Choosing the right plan for your home
The right choice depends less on trends than on who uses the room and how often. A guest bathroom can be simple and compact, with a one-wall or galley plan and a shower instead of a bath. A family bathroom needs separation, storage and hard-wearing surfaces, so a split plan or an L-shaped plan usually wins. A primary bathroom can justify a larger shower, a double vanity and a separate toilet compartment, but only if the extra fixtures do not shrink the walkways below a comfortable width. If you want to compare complete room plans before committing, these nine bathroom layout plans cover the same ideas at different sizes and budgets, from powder rooms to larger family bathrooms.
Frequently asked questions
What is the smallest practical size for a full bathroom?
A 5-by-8-foot room, or 40 square feet, is a widely used minimum for a full bathroom with a toilet, basin and bath or shower. Smaller rooms can work, especially as wet rooms, but the clearances around the toilet and shower become harder to meet, and storage usually has to be built into the walls.
What is the best arrangement for a small bathroom?
For most small rooms, a one-wall plan or a wet room works best. Both keep the plumbing simple and leave a clear walkway. A galley plan is also excellent when the room is at least 5 feet wide, because it uses both side walls without wasting the centre of the room.
Should the toilet be visible from the bathroom door?
Ideally, no. Designers usually put the vanity, a window or a bath in the first view from the door and place the toilet to one side or behind a partition. This is a matter of appearance rather than a building rule, but it has a large effect on how welcoming the room feels.
How big should a walk-in shower be?
A walk-in shower should be at least 30 by 30 inches, but 36 by 48 inches is a more realistic target for comfortable daily use, especially if there is no door to contain spray. In a wet room, the shower area should be large enough that water stays within the tanked zone and drains without reaching the door.
Is a wet room a good idea for a family bathroom?
A wet room can be a good family choice because it removes steps and shower doors, which helps children and older relatives. It is only a good idea if the waterproofing, floor fall and drainage are done properly. A poorly tanked wet room can cause leaks that are expensive to fix, so this is one area where a specialist installer is worth the cost.
A practical way to finish the plan
Start with a measured drawing, mark the waste positions, and test two or three arrangements on paper before buying anything. Walk through each plan in your mind at the busiest time of day: can two people use the room without blocking each other, can the door open fully, and is there a towel within reach? If the answer is yes, the arrangement is probably right, even if the fixtures themselves are modest. A well-arranged bathroom does not need to be large or expensive. It needs clear space where it matters, storage where it is used, and a layout that makes the daily routine simpler rather than more awkward.
